
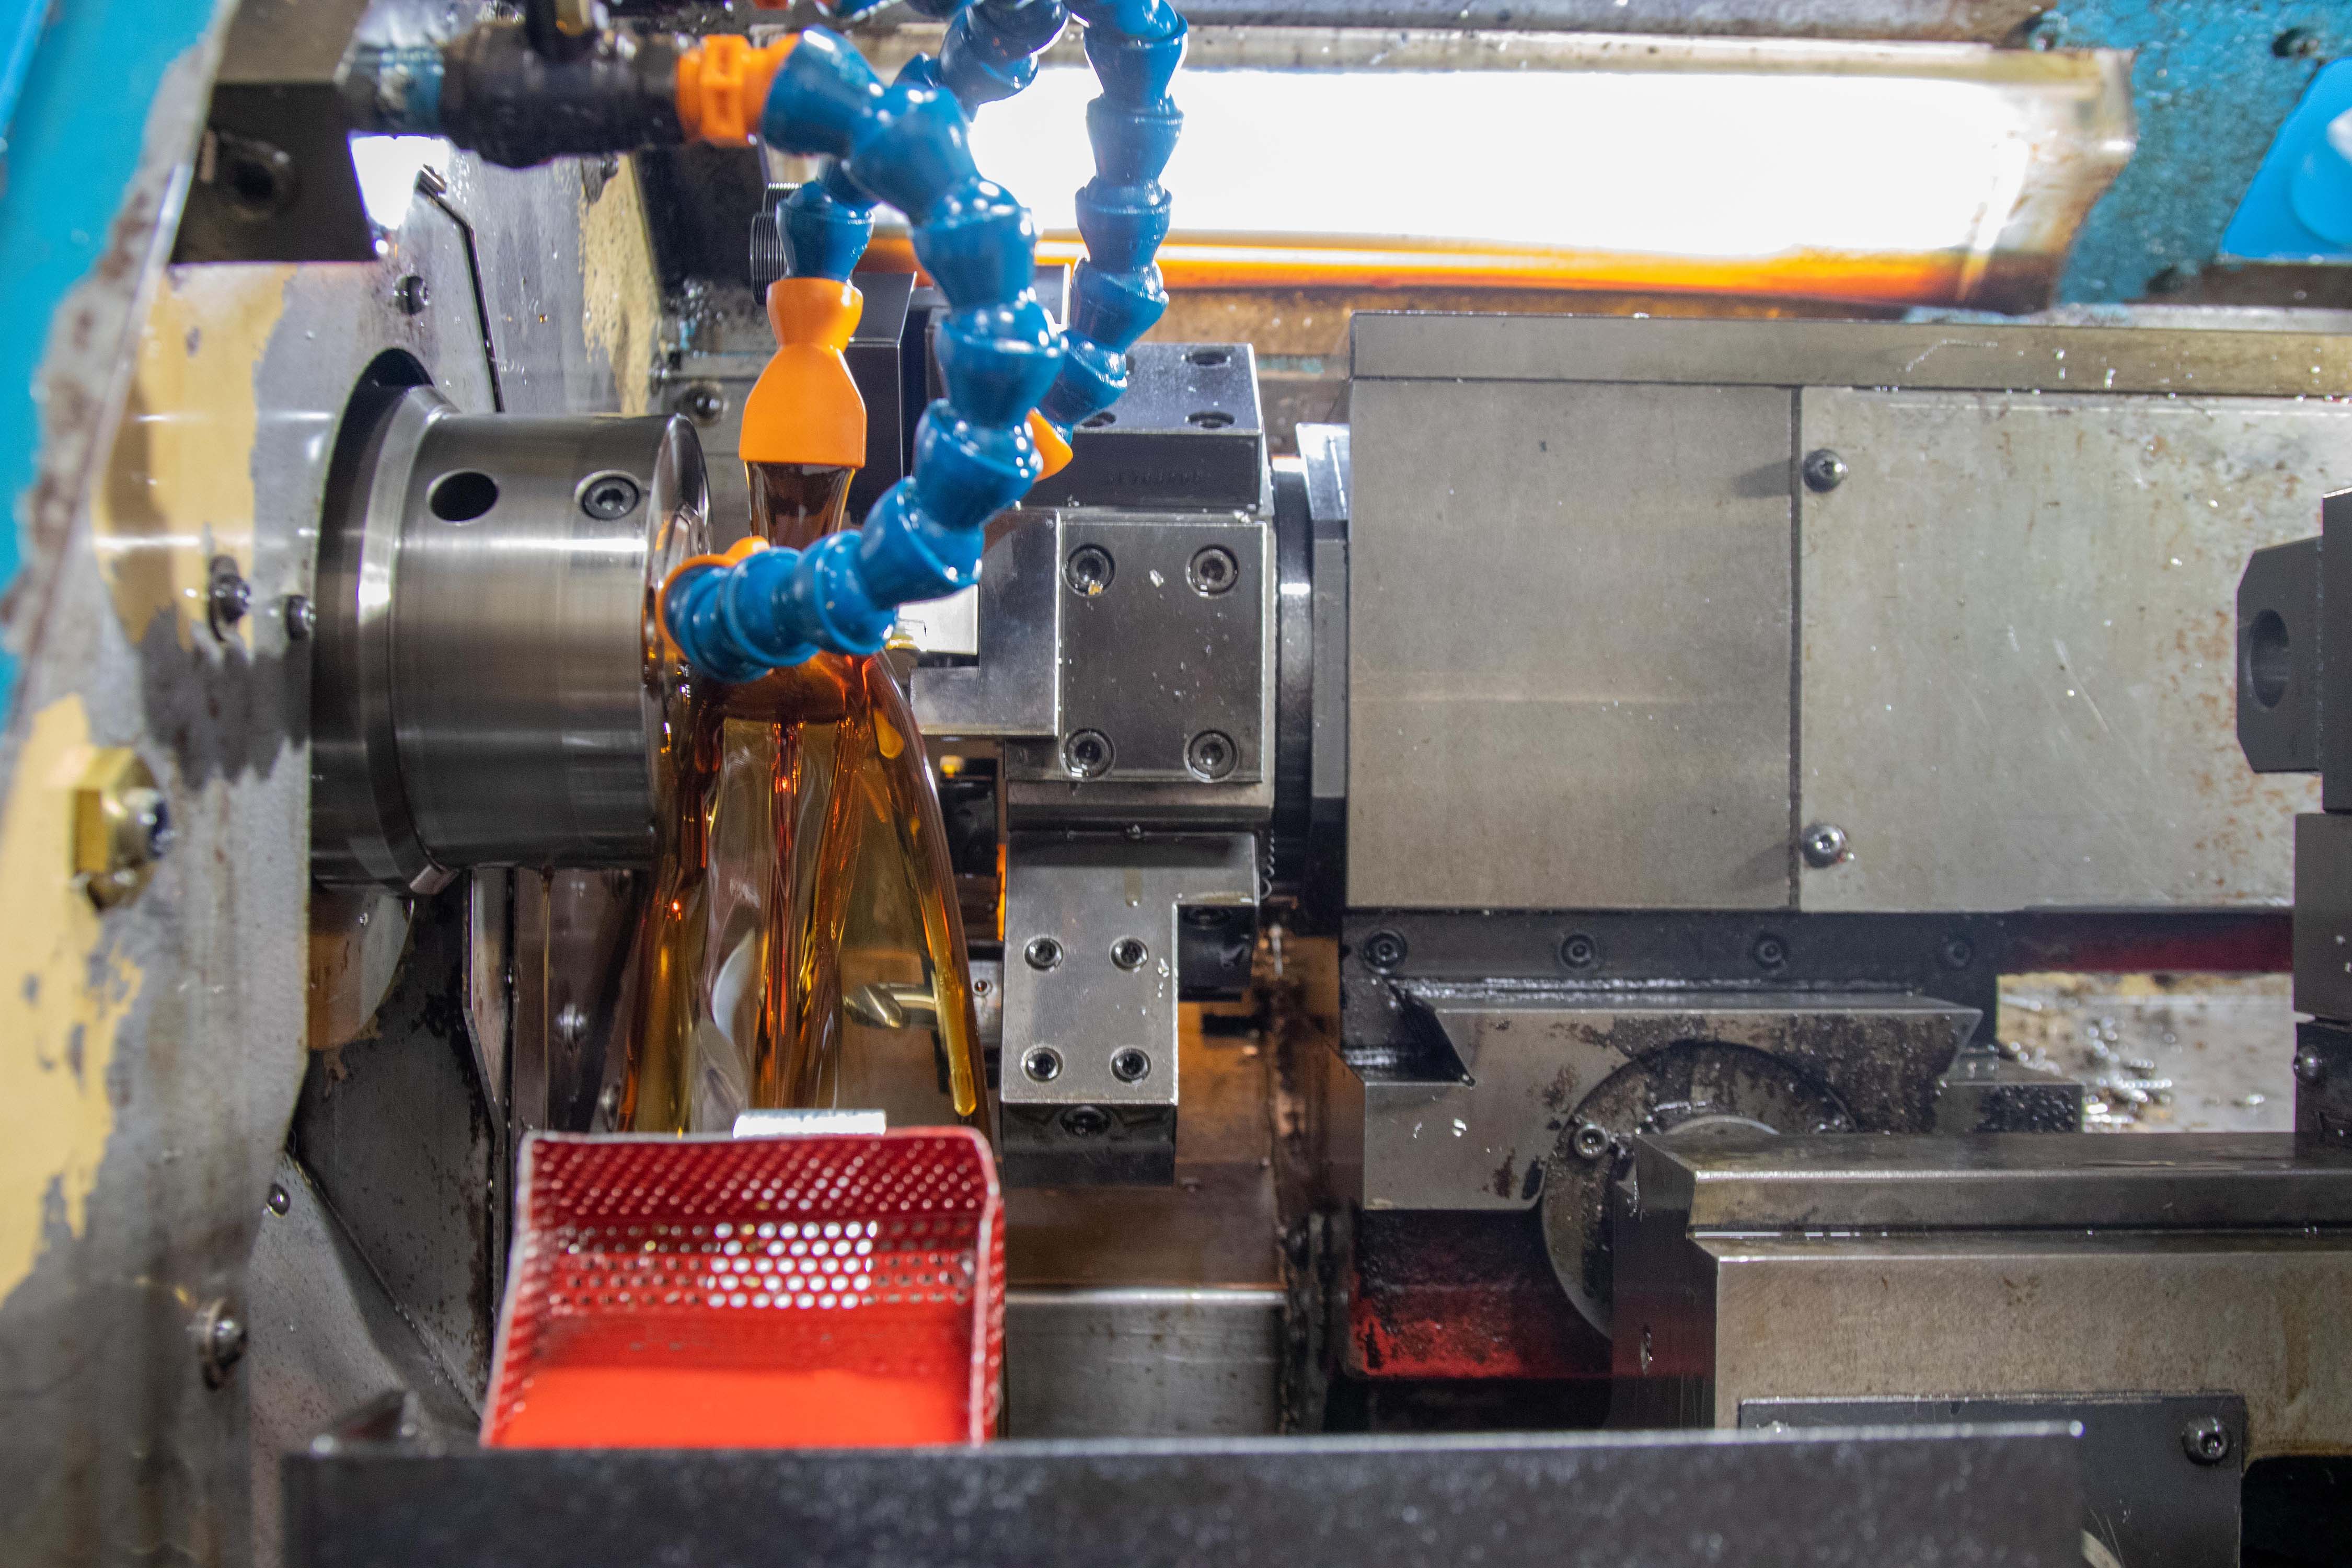
Precision parts.
Prototype to production.
Fast, precise turned and milled parts for aerospace, defense, semiconductor and consumer electronics, made correctly the first time in Madison, Wisconsin.
Built for prototypes.
Ready for production.
Checked before anything ships.
CNC Turning
Turned and milled.
In one machine.
Three Nakamura-Tome multi-tasking lathes with live tooling, Y-axis and sub spindles put cross holes, flats and pockets on your part before it ever leaves the machine.
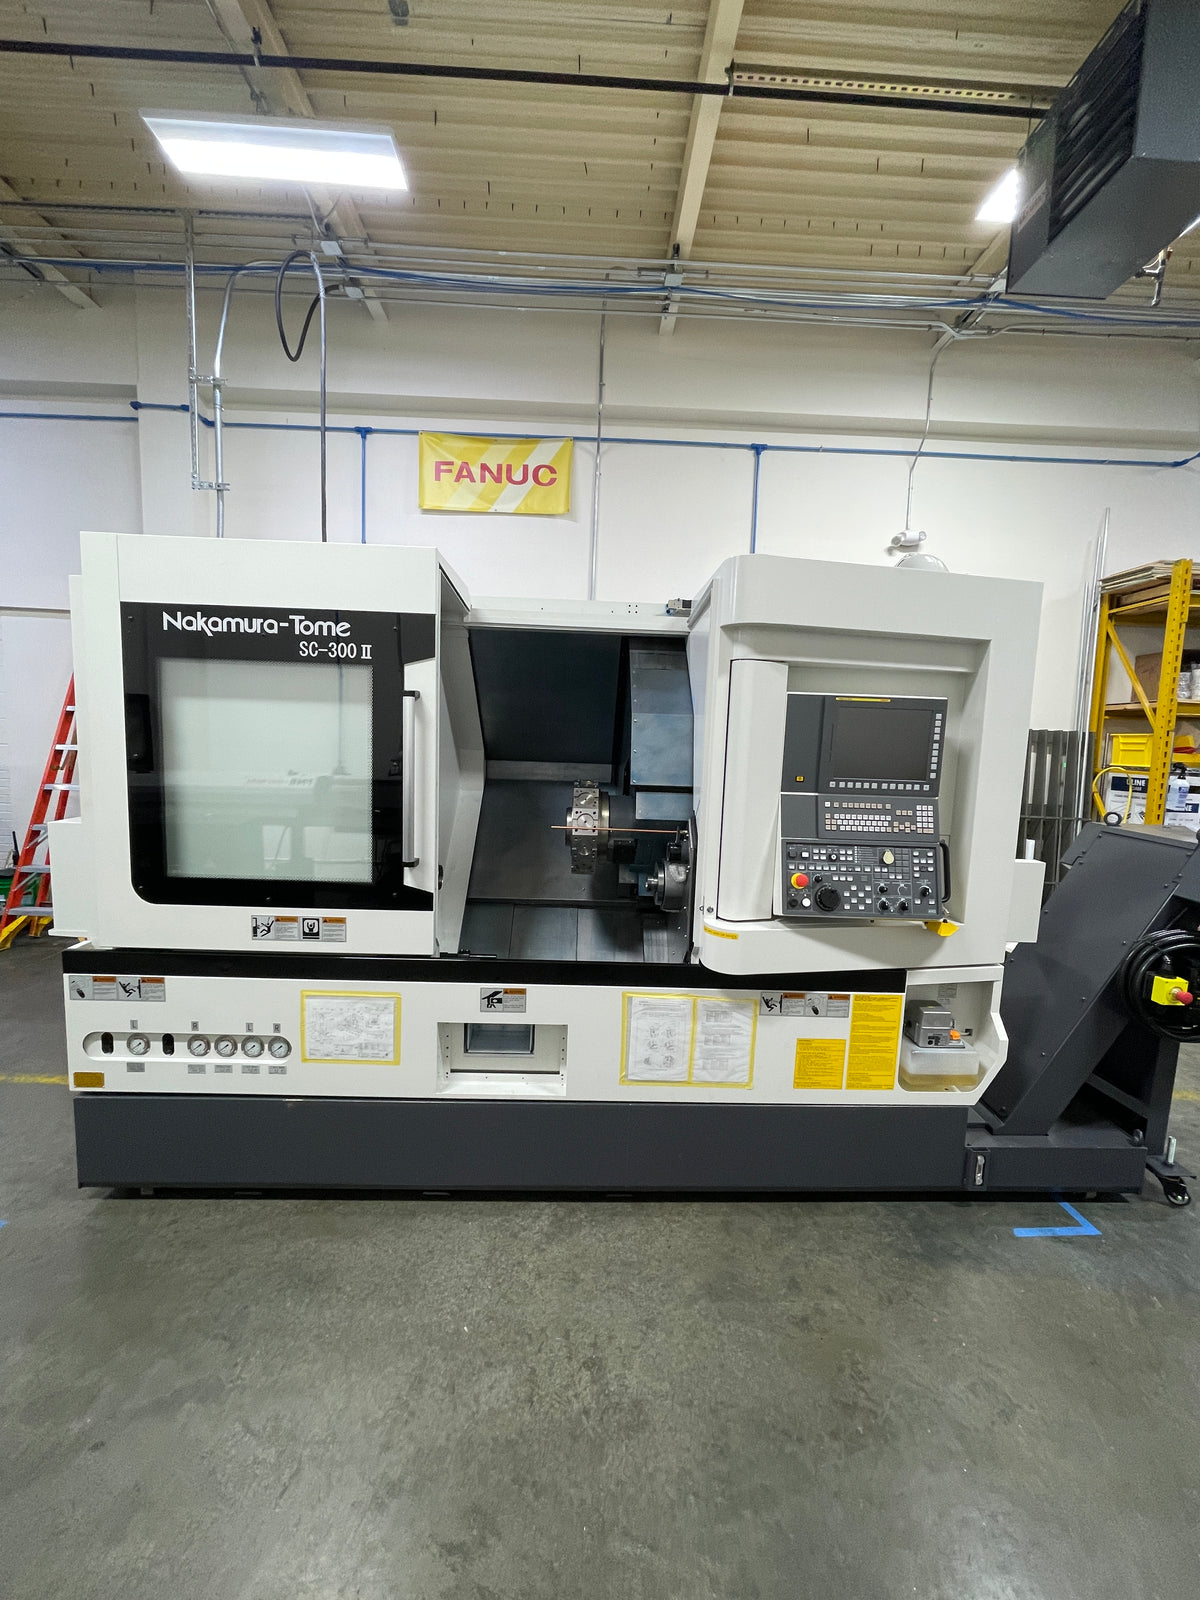
Nakamura-Tome SC-300MYB
6-axis multi-tasking lathe- Thru bore3.5" (90 mm)
- Max turning diameter16" (400 mm)
- Max turning length27" (700 mm)
- FeaturesLive tooling, Y-axis, sub spindle
Nakamura-Tome SC-250MB
4-axis multi-tasking lathe- Thru bore2.56" (65 mm)
- Max turning diameter11.8" (300 mm)
- Max turning length19.7" (500 mm)
- FeaturesLive tooling, sub spindle
Nakamura-Tome SC-200MY
4-axis multi-tasking lathe- Thru bore2.56" (65 mm)
- Max turning diameter16.1" (410 mm)
- Max turning length14.6" (370 mm)
- FeaturesLive tooling, Y-axis
CNC Milling
Built for speed.
Tuned for precision.
Compact, high-speed Brother Speedio machining centers keep cycle times short, and 4-axis rotary machining lets us work on multiple faces of a part in one setup, improving accuracy and cutting handling time.
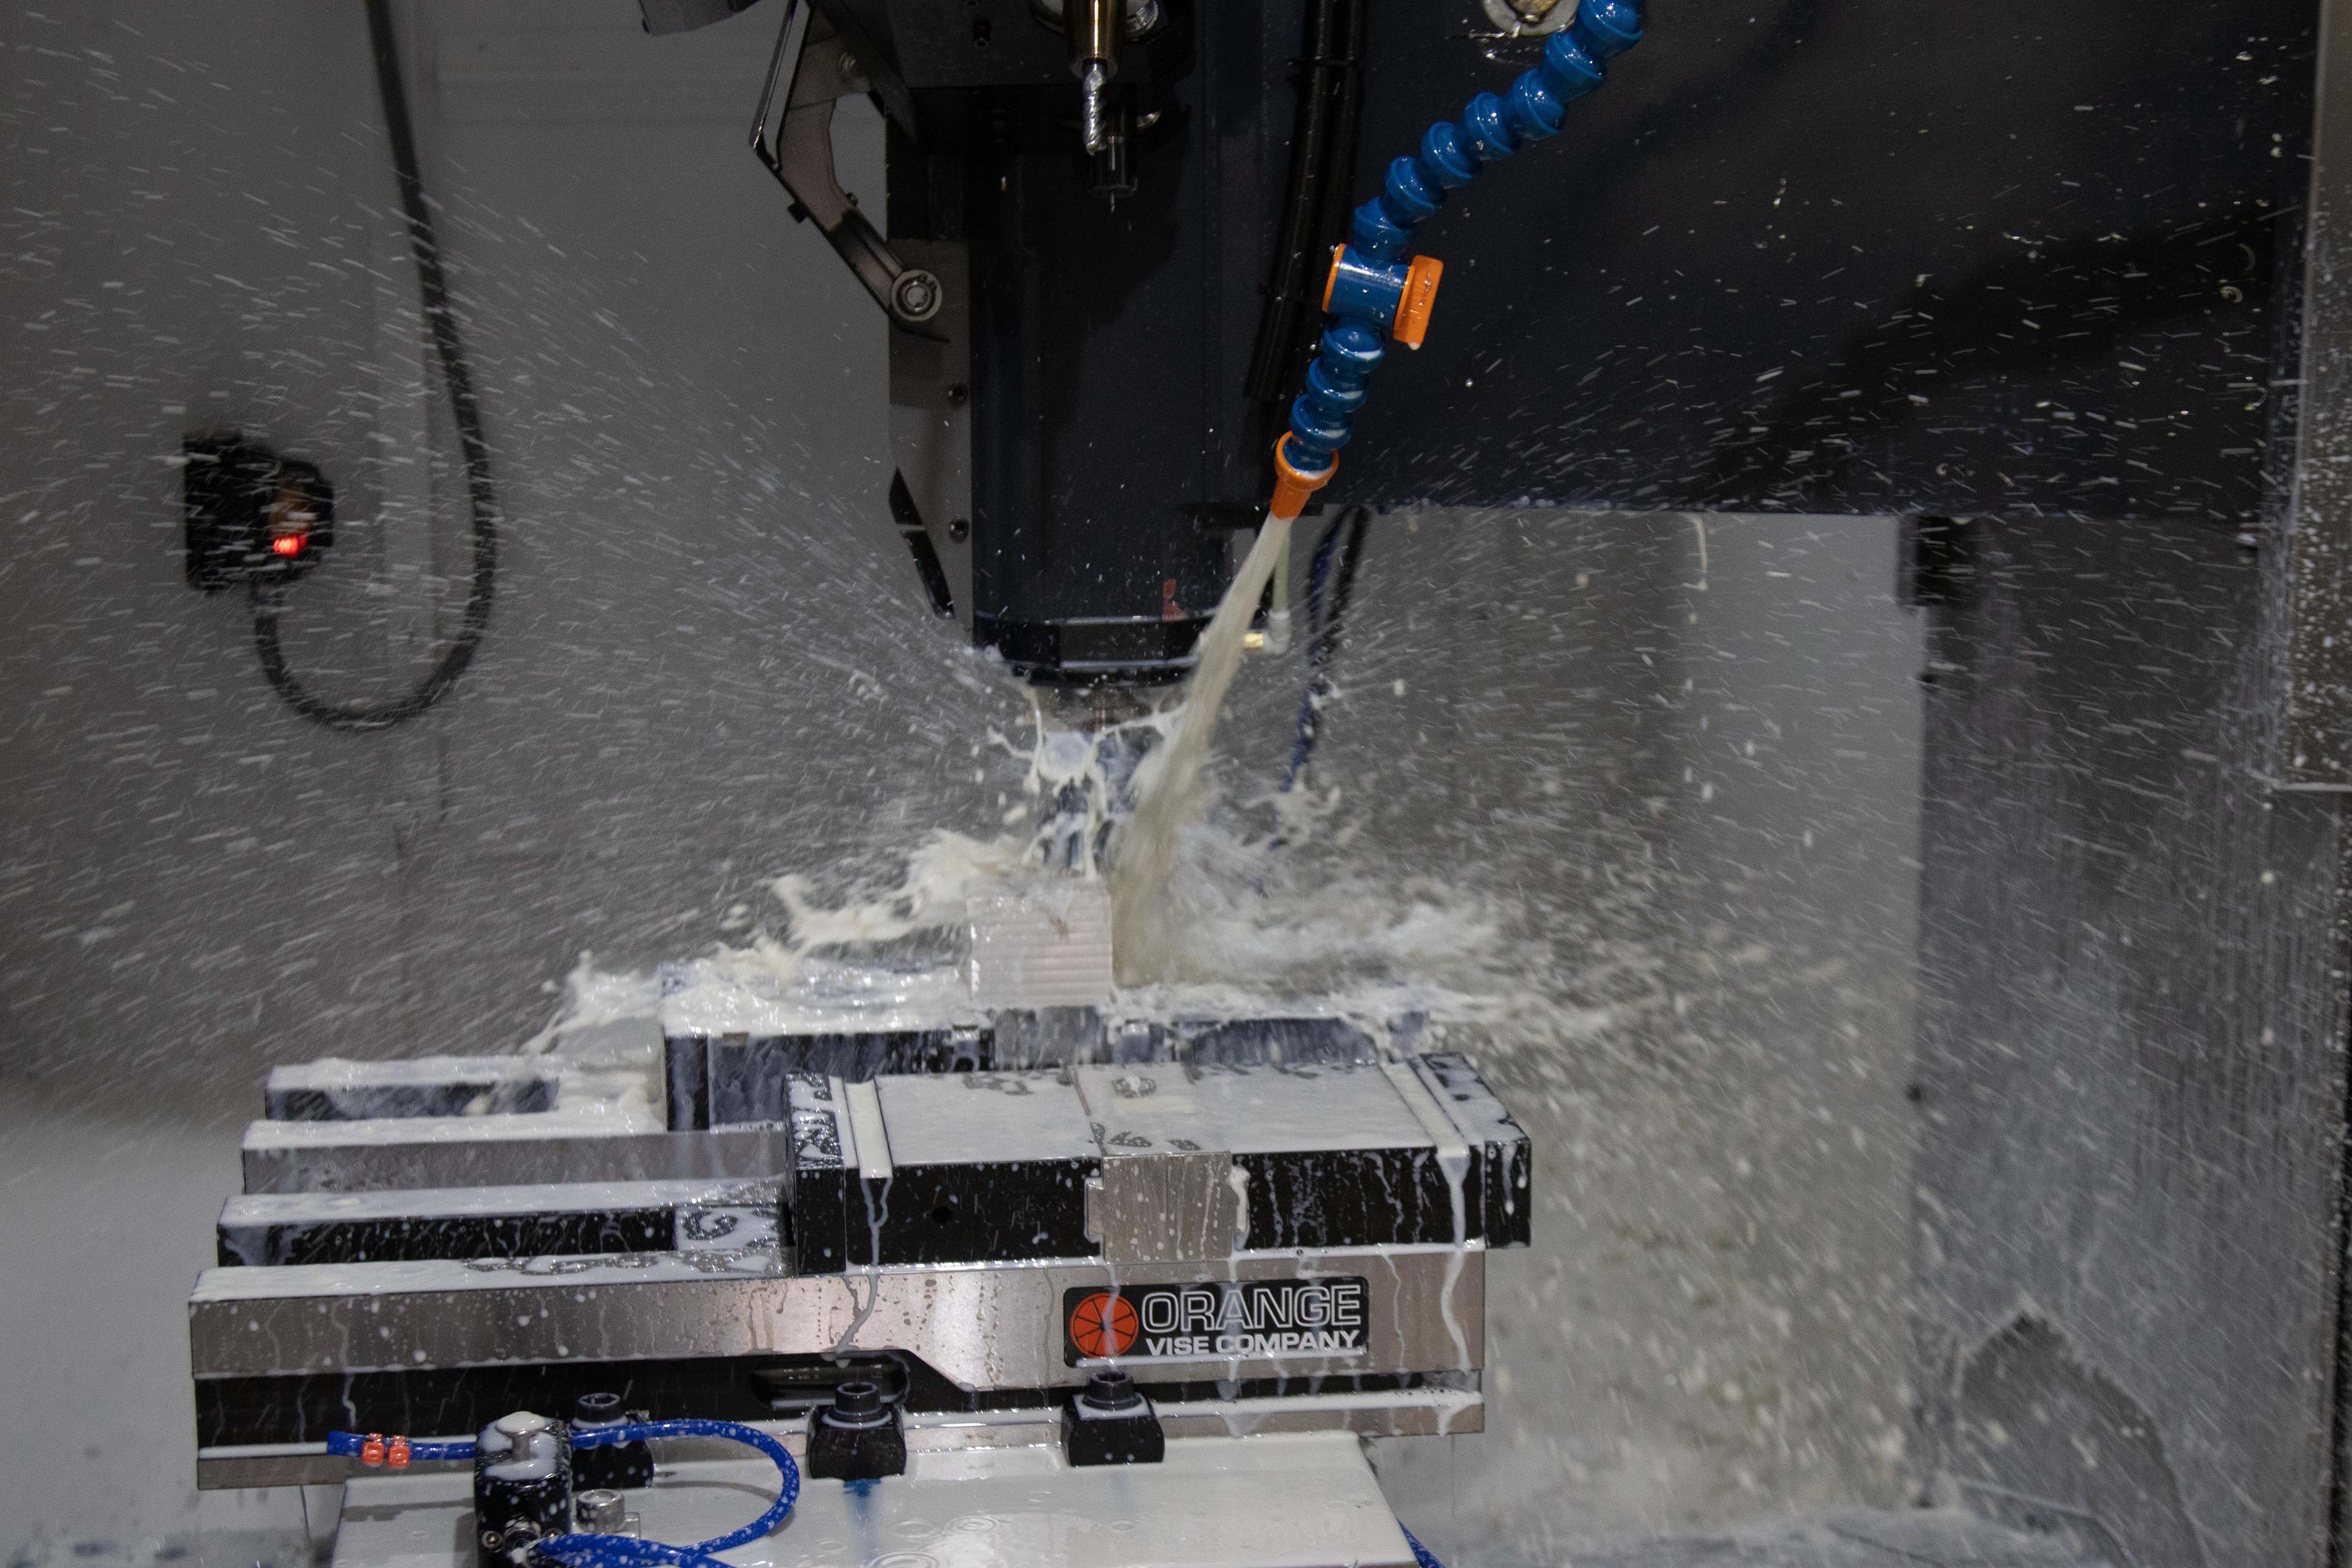
Brother Speedio S700X1
4-axis machining center- SpindleBBT-30, 16,000 RPM
- Travels (X / Y / Z)27.6" / 15.7" / 11.8"
- Rapids2,100 IPM
- RotaryBrother T-200A
Brother Speedio S700Xd1
3-axis machining center- SpindleBBT-30, 16,000 RPM
- Travels (X / Y / Z)27.6" / 15.7" / 11.8"
- Rapids2,100 IPM
Inspection & Quality
Measured.
Not assumed.
Critical features are checked against your print on a Zeiss CMM, backed by optical inspection, surface finish measurement and precision hand gauging. The numbers on the report are the numbers on the part.
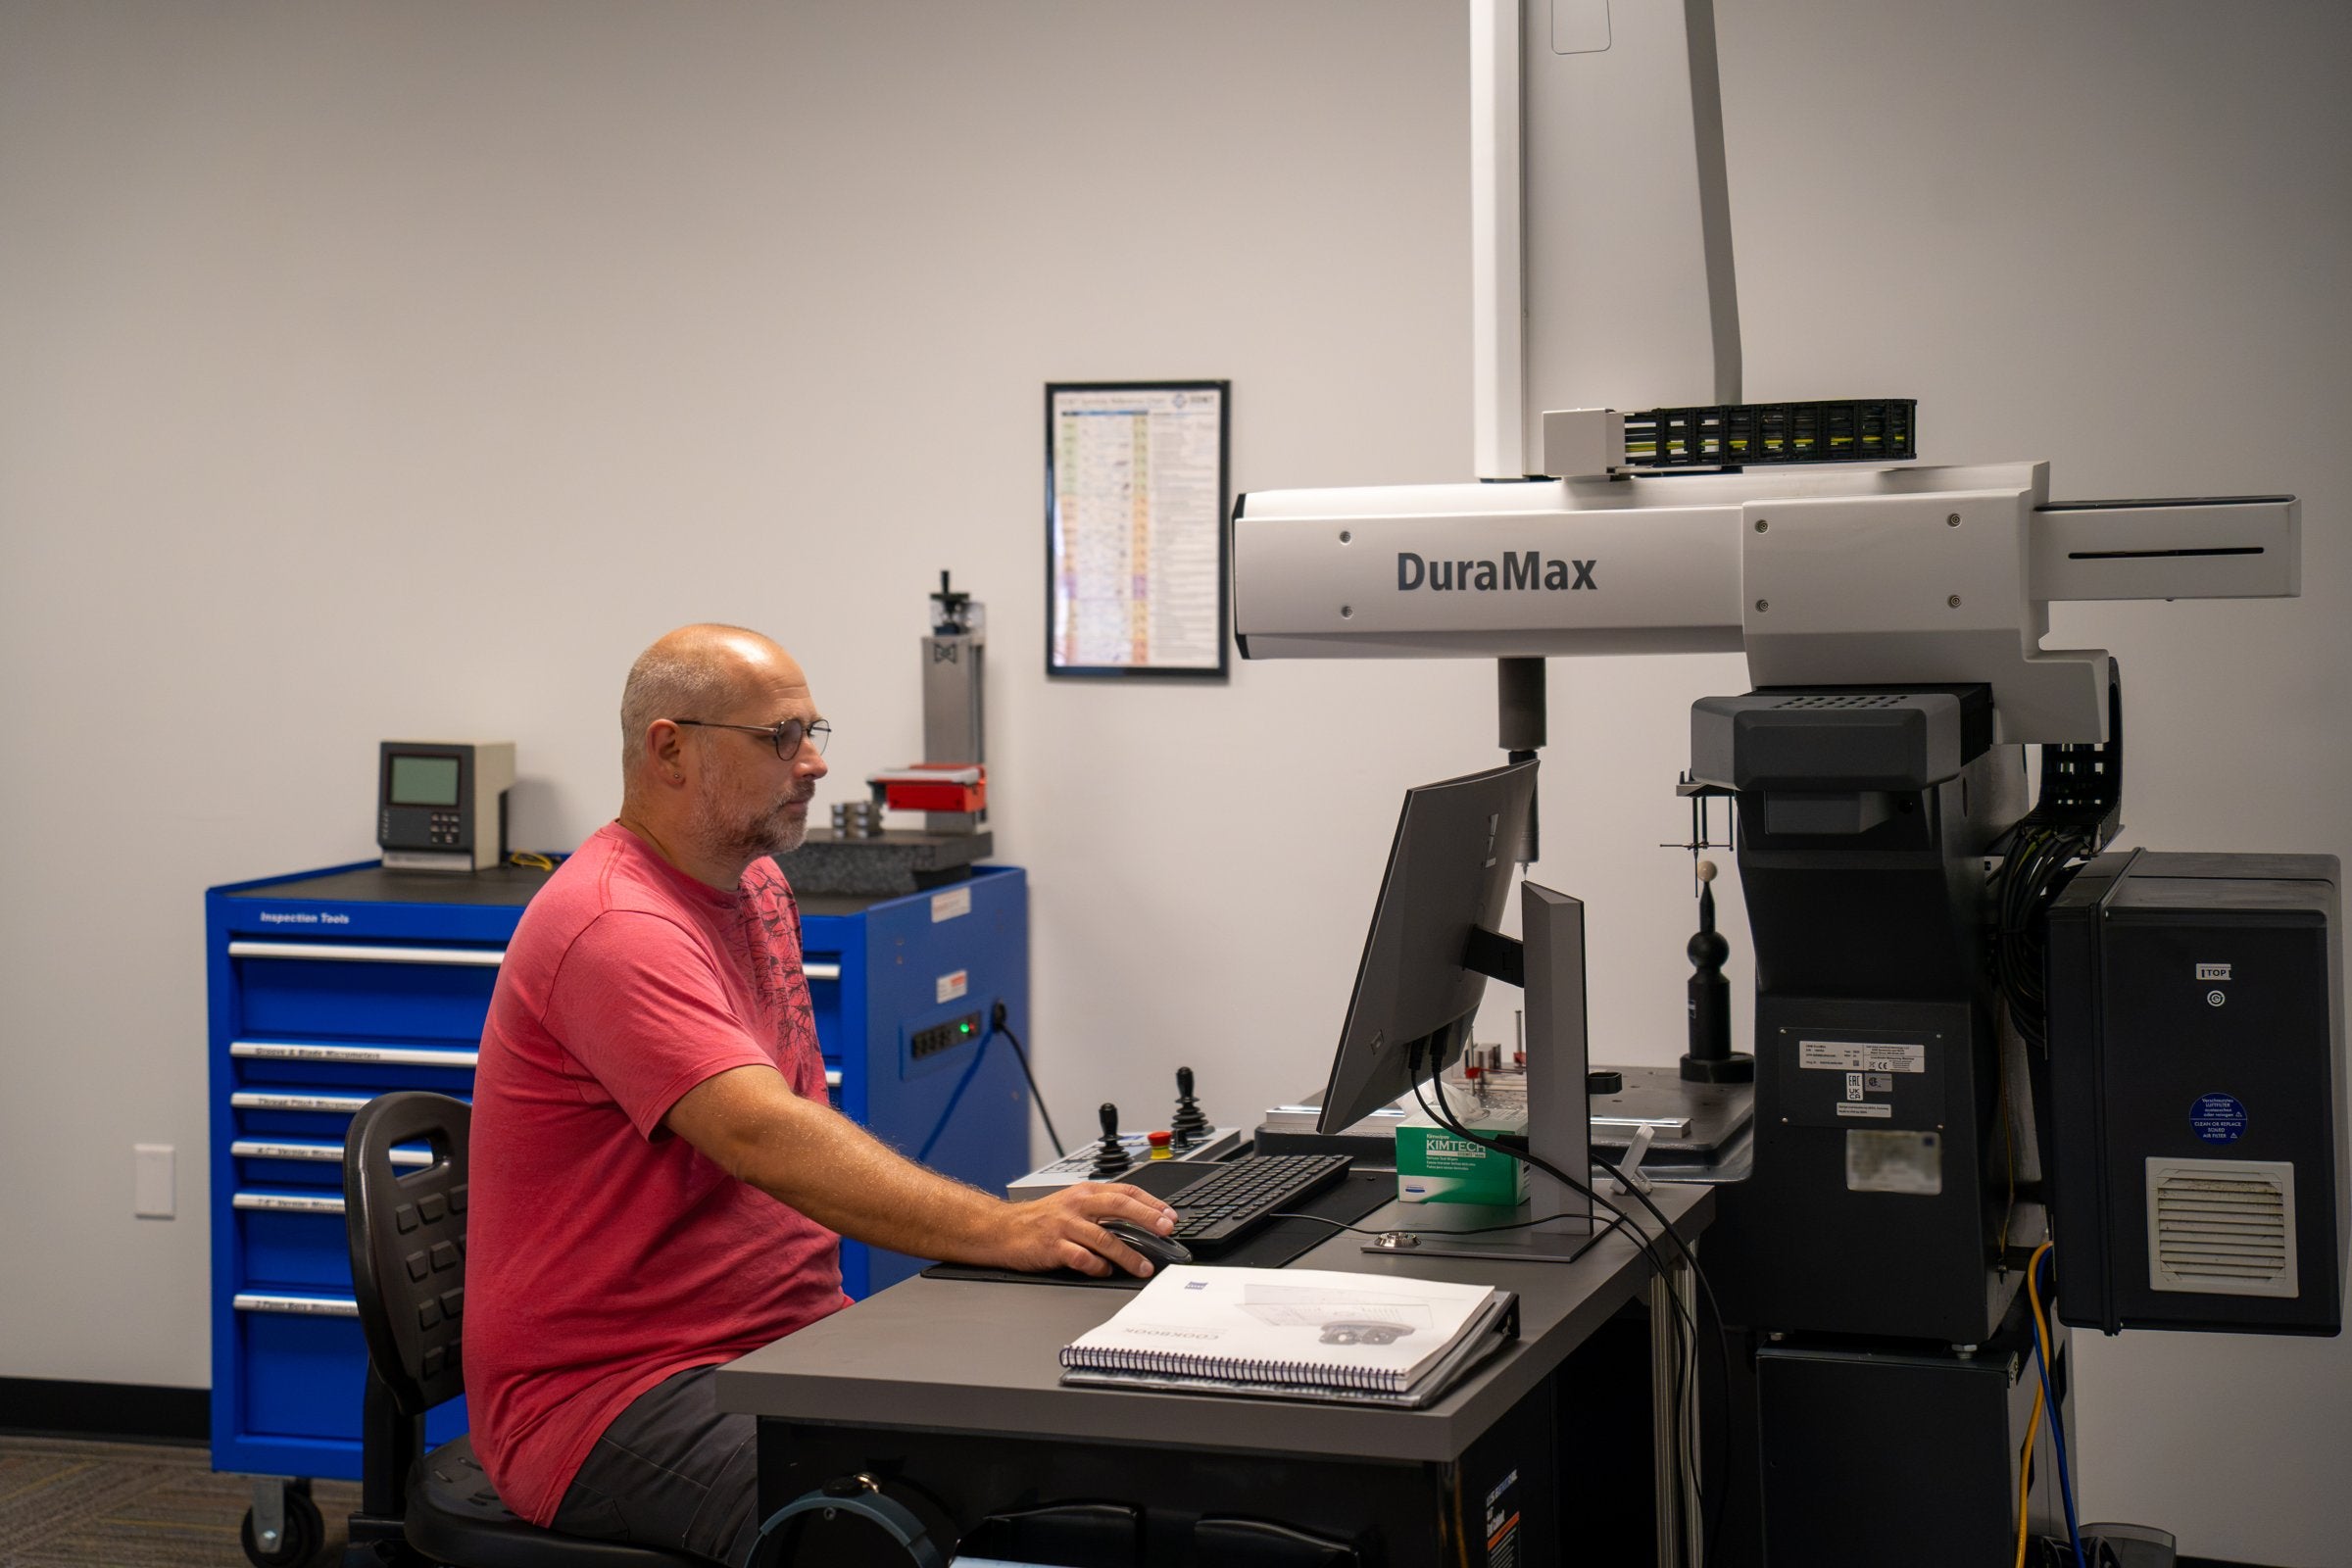
Full inspection equipment list
- Zeiss DuraMax CMM, 19" (500 mm) X/Y/Z travel
- Tesa-Hite Magna 400 height gage
- Nikon V-10 profile projector, 0.00005" micrometer heads
- Mitutoyo 12" (300 mm) height gage
- Mitutoyo calipers, 6" to 24"
- Mitutoyo digital micrometers, 0.00005" resolution, 0" to 4"
- Mitutoyo micrometers, 0.0001" resolution, 5" to 9"
- Mahr MarSurf PS10 surface profilometer
- Mitutoyo bore gages, 0.0001" resolution, 0.25" to 3"
- Mitutoyo Holtest 3-point bore micrometers
- Vermont class ZZ gage pins
- Class X gage pins
- Mitutoyo toolmaker's microscope
- Class 2 and 3 thread gages, internal and external
More In-House
Everything around the part.
Finishing, part marking, advanced fixturing and light assembly, handled so you get a finished part from one supplier.
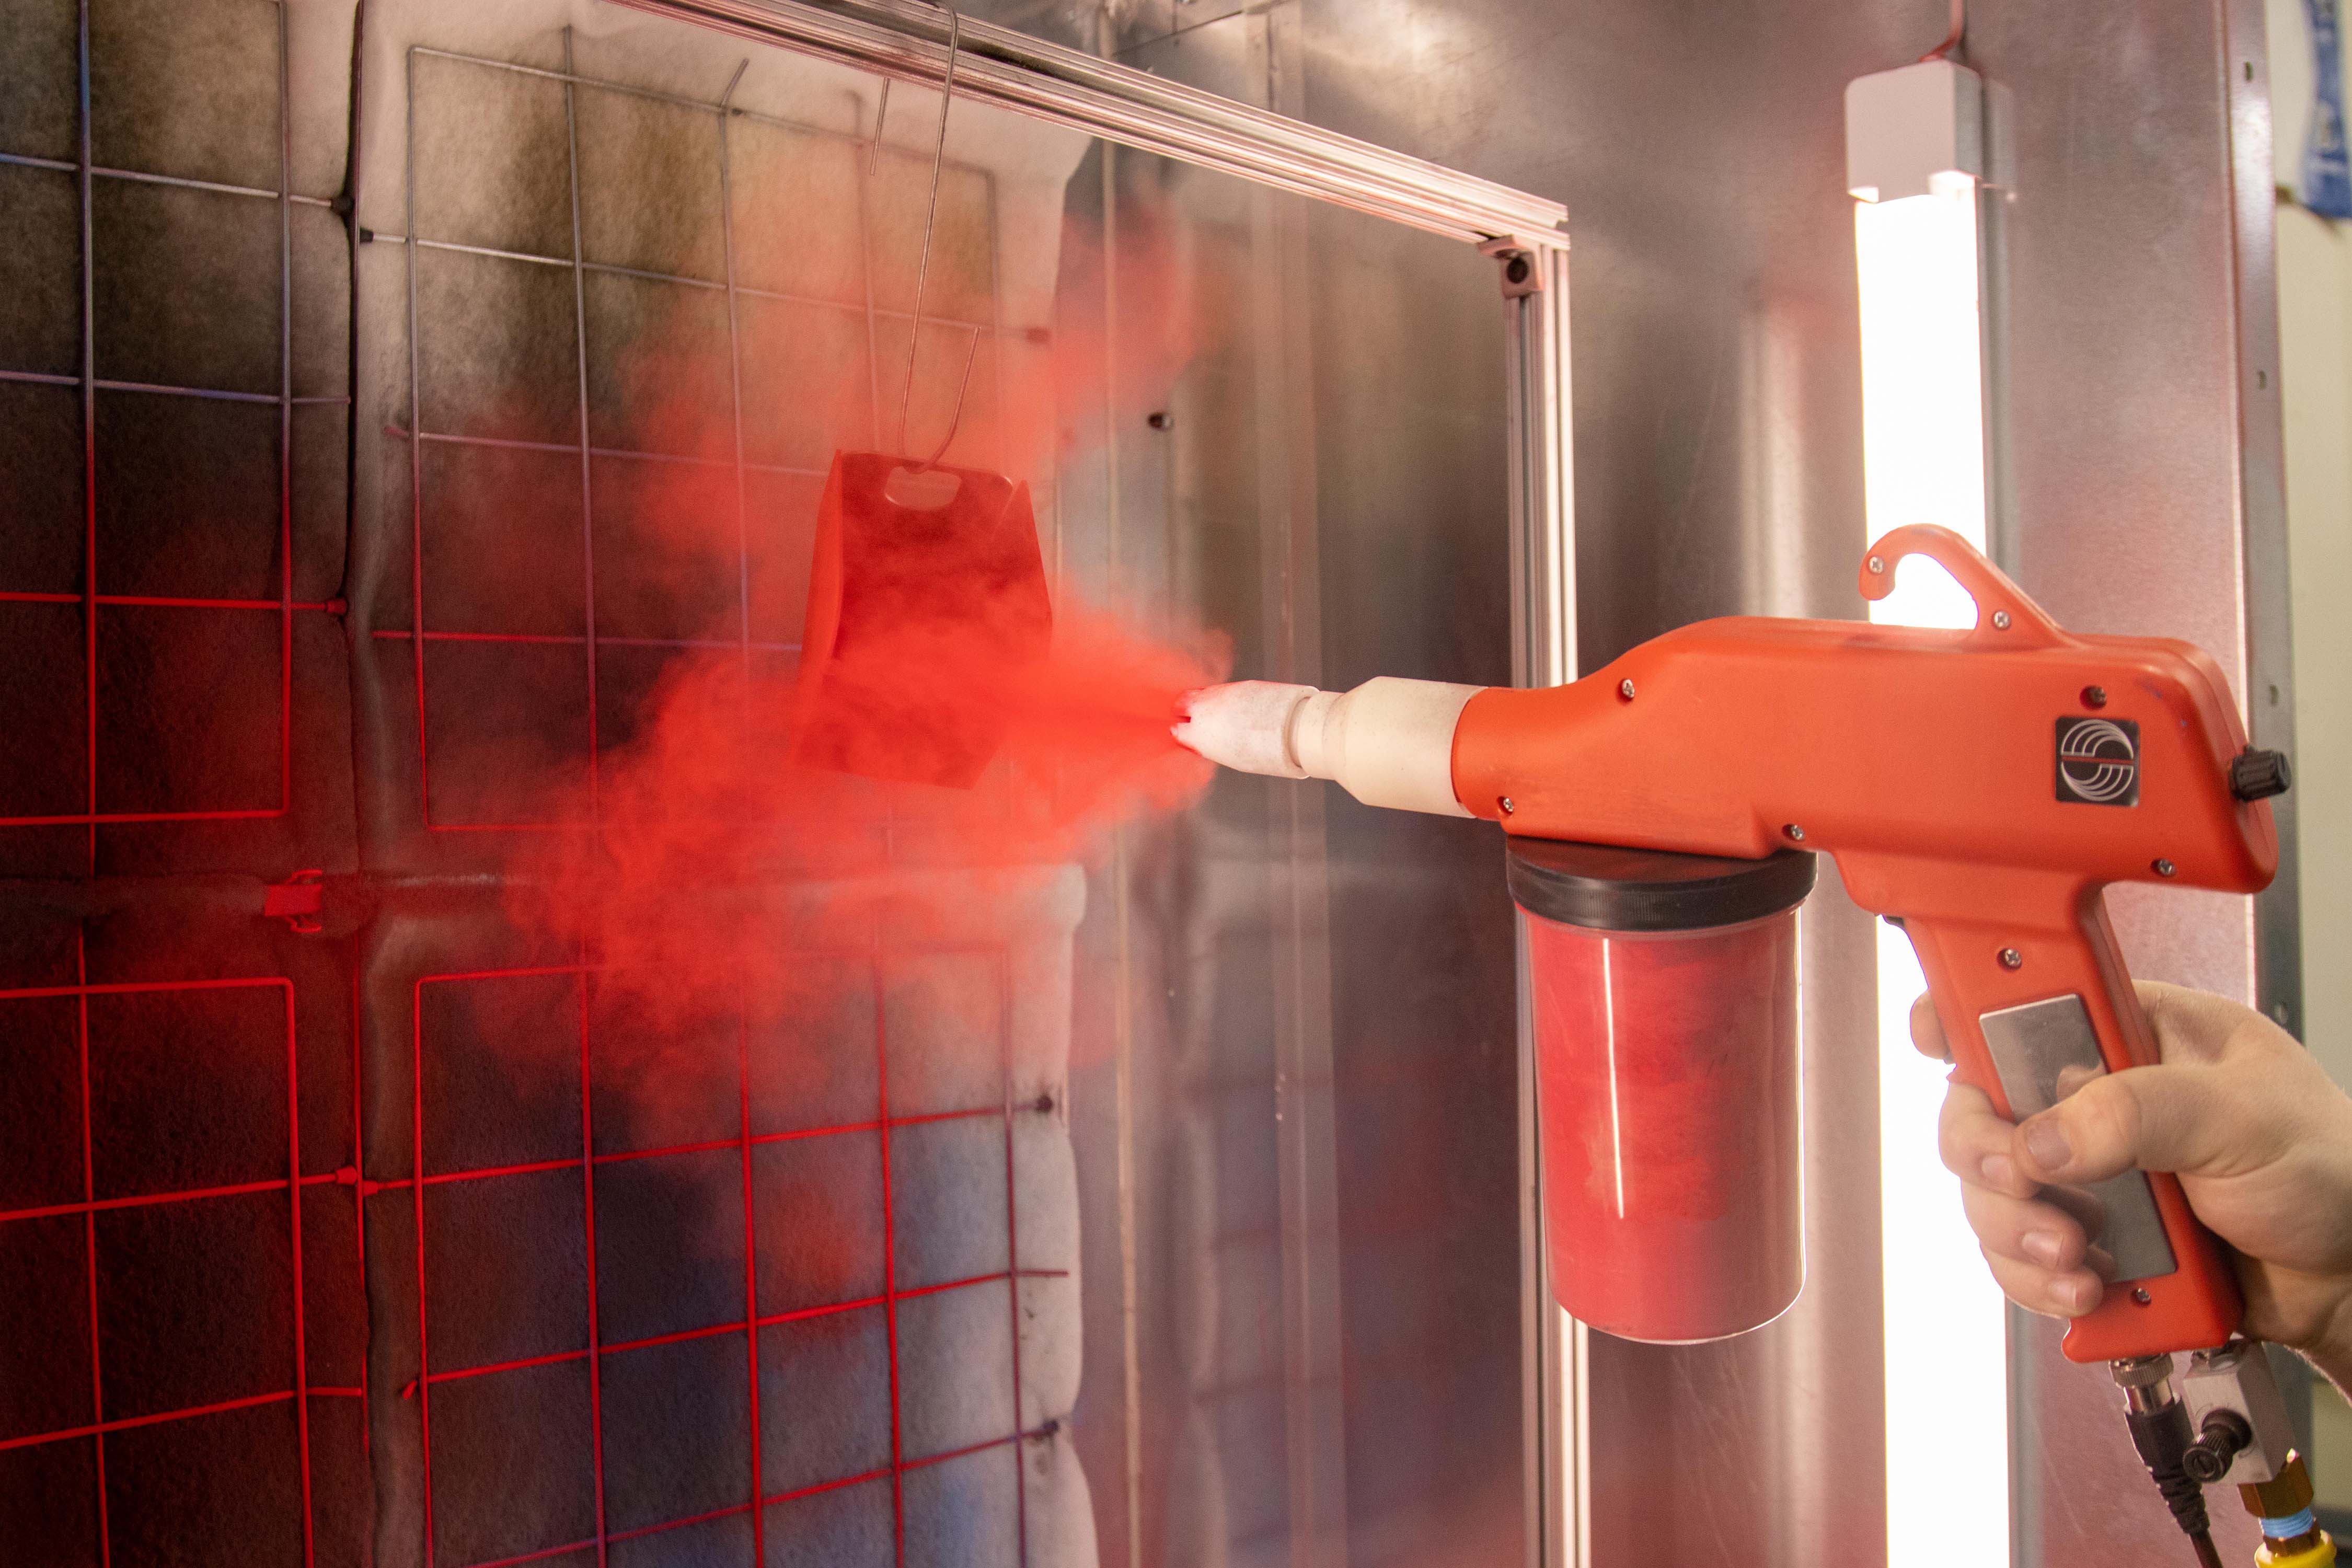
Finishing partners
Anodizing, heat treating, plating and coatings through NADCAP-accredited suppliers, coordinated by us.
Laser marking
30W fiber laser (8" x 8") for permanent part marking, and a 60W CO2 laser (27.5" x 19.7") for engraving and custom packaging.
3D printing
Three Bambu Lab printers for inspection fixtures, 5S shop organization and custom packaging.
Manual machining
Hardinge DV-59 lathe and Lagun 40-taper knee mill for building fixtures and shop tooling.
Grinding & sawing
Kent 6x12 surface grinder with DRO, a Spartan automatic saw and a Johnson Model J horizontal bandsaw.
Light assembly
Helicoil and threaded insert installation, dowel and roll pin pressing, and other light assembly, so your parts arrive ready to install.
Have a part in mind?
Share your prints and quantities and we'll put together a quote. Or email sales@moriamanufacturing.com.